Refine Search
Sort by
$341,270
5 Beds 3 Baths 21234637 MLS
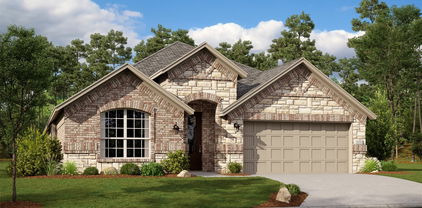
D.R. Horton America's Builder since 2002 is excited to serve as your new home builder in Lonestar at Liberty Trails, a fabulous unique master planned community in Justin and Northwest ISD! The two-story Dallas Floorplan, Elevation A, with an estimated Summer completion, offers 5 bedrooms, a study, 2.5 bathrooms, an upstairs game room, and a 2-car garage with a spacious design perfect for modern living. The open-concept first floor features a welcoming family room that connects effortlessly to the dining area and contemporary kitchen. The kitchen showcases quartz countertops, 36” upper cabinets with hardware, stainless steel appliances, a gas range, stainless steel sink, center island, and a walk-in pantry for added storage. The private primary suite is conveniently located on the first floor and includes an en-suite bath with dual quartz vanities, a 5-foot oversized shower, and a walk-in closet. A powder bath, laundry room, and additional storage spaces enhance everyday functionality. Upstairs, four secondary bedrooms surround a full bathroom with a quartz vanity top and are anchored by a generous game room and loft area, providing flexible space for entertainment, work, or play. Luxury vinyl plank flooring extends through the main living areas and wet zones for durability and easy care. Additional features include energy-efficient construction and America’s Smart Home Technology. Future Community Amenities to include Club House, Dog Park, Fishing Pond, Pickleball, Playground, Pool, Splash Pad, Walking-Nature Trails and Sand Volleyball. Situated conveniently near Highway 114 and Highway 287, Lonestar at Liberty Trails provides access to key roads, making it ideal for commuting and exploring the surrounding areas.

16748 Laguna Vista St, Fort Worth

$289,990
3 Beds 2 Baths 21234402 MLS
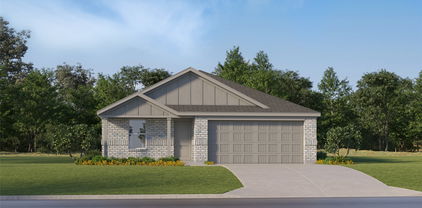
D.R. Horton America's Builder since 2002 is excited to serve as your new home builder in Lonestar at Liberty Trails, a fabulous unique master planned community in Justin and Northwest ISD! The single-story Anderson Floorplan, Elevation X, with an estimated Summer completion, offers 3 bedrooms, 2 bathrooms, and a 2-car garage with a well-designed open-concept layout perfect for modern living. The family room, dining area, and contemporary kitchen blend seamlessly, creating a bright and inviting central gathering space. The chef-inspired kitchen features quartz countertops, 36” upper cabinets with hardware, stainless steel appliances, a gas range, stainless steel sink, center island, and a walk-in pantry for convenient storage. The private primary suite includes an en-suite bath with dual quartz vanities, a 5-foot oversized shower, and a walk-in closet located directly off the bathroom. Two secondary bedrooms share a full bathroom with a quartz vanity top, providing comfortable accommodations for family, guests, or a home office. Luxury vinyl plank flooring extends throughout all main living areas and wet zones for enhanced durability and easy maintenance. This home is built with energy-efficient construction and also equipped with America’s Smart Home Technology. Exterior features include a landscape package, full sprinkler system with rain sensor, privacy fencing, and more. Future Community Amenities to include Club House, Dog Park, Fishing Pond, Pickleball, Playground, Pool, Splash Pad, Walking-Nature Trails and Sand Volleyball. Situated conveniently near Highway 114 and Highway 287, Lonestar at Liberty Trails provides convenient access to key roads, making it ideal for commuting and exploring the surrounding areas.

16724 Laguna Vista St, Fort Worth

$297,990
4 Beds 2 Baths 21234421 MLS
D.R. Horton America's Builder since 2002 is excited to serve as your new home builder in Lonestar at Liberty Trails, a fabulous unique master planned community in Justin and Northwest ISD! The single-story Austin Floorplan, Elevation Y, with an estimated Summer completion, offers 4 bedrooms, 2 bathrooms, and a 2-car garage within a thoughtfully designed open-concept layout. The spacious family room flows seamlessly into the dining area and modern kitchen, creating an inviting central gathering space ideal for everyday living and entertaining. The kitchen showcases quartz countertops, 36” upper cabinets with hardware, stainless steel appliances, a gas range, stainless steel sink, a center island, and a walk-in pantry for added storage. The private primary suite features an en-suite bath with dual quartz vanities, a 5-foot oversized shower, and a walk-in closet located directly off the bathroom. Three secondary bedrooms share a full bathroom with a quartz vanity top, offering versatile space for family, guests, or a home office. Luxury vinyl plank flooring extends through the main living areas and wet zones for style and easy upkeep. Additional features include energy-efficient construction and America’s Smart Home Technology. Exterior highlights include a landscape package, full sprinkler system with rain sensor, privacy fencing, and more. Future Community Amenities to include Club House, Dog Park, Fishing Pond, Pickleball, Playground, Pool, Splash Pad, Walking-Nature Trails and Sand Volleyball. Situated conveniently near Highway 114 and Highway 287, Lonestar at Liberty Trails provides convenient access to key roads, making it ideal for commuting and exploring the surrounding areas.

16669 Port Arthur Pl, Fort Worth

$429,900
4 Beds 3 Baths 21234061 MLS
Built by Mattamy Homes - The Bianca- Available June! The Bianca by Mattamy Homes is a thoughtfully designed one story home offering 4 bedrooms, 3 full bathrooms, and a layout that blends open living with everyday comfort. The Great Room flows seamlessly into the dining area and European style kitchen, high ceiling creating a bright, connected space that feels both functional and inviting. Enhanced ceilings elevate the main living areas, adding height and a more open feel, while a covered patio just off the Great Room extends the space outdoors for relaxed evenings or casual gatherings. The private primary suite is positioned at the back of the home and includes a spacious walk in closet and a well appointed bath with a separate tub and shower, creating a comfortable place to unwind at the end of the day. A 4th bedroom near the entry adds versatility for a guest suite with full bath, while two secondary bedrooms share a full bathroom. With its thoughtful design and comfortable flow, the Bianca offers a home that feels easy to live in and welcoming from the moment you walk through the door. This home is an ENERGY STAR® Certified Home with ENERGY STAR® Certified Whirlpool® Appliances and Wi-Fi ecobee® Smart Thermostat.

812 Turnbull Ave, Fort Worth

$335,000
4 Beds 2 Baths 21216926 MLS
Step inside and instantly feel at home. This inviting home offers a bright, open layout with thoughtfully designed spaces perfect for everyday living. The heart of the home is the spacious kitchen featuring granite counters, convenient island, gas range, and walk-in pantry, opening to a cozy living area with gas fireplace. The primary bedroom provides a peaceful retreat with ensuite bath, while additional bedrooms offer flexibility for guests, work, or hobbies. Recent updates include fans in secondary bedrooms, hardwood flooring, tile in kitchen and bathrooms, attic access stairs, water filter softener combo, reverse osmosis in kitchen, and solar attic fan on west side. Outside, the backyard becomes your private getaway with a relaxing sitting area under the cedar pergola. Located in a desirable area close to the community Club House, pool, jogging path, park and playground, this home blends comfort, convenience, and style. Updates include front and back flower beds, storage shed, garage rack, garage fan with remote, gutters, French drain of left side of home, metal posts on side fences, extended patio and pergola.

14632 Sundog Way, Fort Worth

$392,000
4 Beds 3 Baths 21225435 MLS
Welcome to this exceptional 1.5-story residence in the desirable Beechwood Creeks – Fairways at Championship Circle, a premier golf course community located within the highly acclaimed Northwest ISD. 2025 New Roof with Grade 3 Composite shingles. A charming front-entry two-car garage sets the tone, leading you into a thoughtfully designed interior with an open-concept layout ideal for both everyday living and entertaining. The spacious living room is anchored by a stunning cast stone fireplace, creating a warm and inviting focal point as it flows effortlessly into the beautifully appointed kitchen. Designed with both function and style in mind, the kitchen features gleaming granite countertops, a large center island with seating, a tiled backsplash, walk-in pantry, and stainless steel appliances, including a gas range and cooktop. The adjacent breakfast nook offers the perfect setting for casual dining with views of the backyard. The private primary suite serves as a relaxing retreat, offering generous space and a well-appointed en-suite bath complete with dual vanities, a garden tub, separate shower, and a spacious walk-in closet. Two additional guest bedrooms are conveniently located on the main level, along with a dedicated study enclosed by solid French doors, ideal for a quiet home office or flex space. Upstairs, a generously sized bonus area offers incredible versatility. With a full bath and closet already in place, this space can easily function as a fourth bedroom, a second owner’s suite, or remain as an expansive game room or media lounge, perfect for entertaining or relaxing. Step outside to enjoy the covered patio overlooking a nicely sized backyard, offering plenty of room to unwind or host gatherings. This beautifully maintained home combines thoughtful design, flexible living spaces, and timeless finishes, making it a standout opportunity in one of Fort Worth’s most inviting communities.

15720 Barton Ridge Dr, Fort Worth

$464,990
4 Beds 4 Baths 21231267 MLS
Welcome to this stunning West-facing home modern style, thoughtful upgrades, and meticulous care. Constructed in 2023, this home has been lovingly maintained and continues to feel fresh, inviting, and nearly new. that combines modern design, luxurious upgrades, and everyday comfort. Featuring 4 bedrooms, 3.5 baths, Dining room, spacious Game room, and a $12,000 worth upgraded media room, this residence is crafted for today’s lifestyle. Step inside to find an open and airy floor plan filled with natural light, high ceilings, and elegant finishes. The spacious living room flows seamlessly into the chef-inspired kitchen, complete with granite countertops, stainless steel appliances, custom cabinetry, and a large center island – perfect for entertaining and family gatherings.The primary suite offers a serene retreat with a spa-like bath featuring dual vanities, a soaking tub, a separate shower, and a generous walk-in closet. Secondary(downstairs) bedroom Perfect as a guest room with easy access to a full bath, offering comfort and convenience for overnight visitors. Additional bedrooms upstairs are thoughtfully sized, offering versatility for guest rooms, a home office, or play space.Upstairs leads to game room - a bright and open space ideal for family fun, kids’ activities, or a second lounge. Enjoy the media room designed for the ultimate experience — movie nights, sports, or binge-worthy shows in a true theater-style setup. Outside, the covered patio and private backyard provide the ideal setting for relaxation, dining al fresco, or weekend barbecues. The west-facing orientation ensures beautiful natural light throughout the day and picturesque sunsets in the evenings. Located in a vibrant, family-friendly community, this home offers proximity to top-rated schools, shopping, dining, and major highways, making both daily commutes and weekend outings convenient.

14624 Pablina Ln, Fort Worth

$339,990
3 Beds 2 Baths 21226950 MLS
D.R. Horton America's Builder since 2002 is excited to serve as your new home builder in Lonestar at Liberty Trails, a fabulous unique master planned community in Justin and Northwest ISD! The single-story Denton Floorplan Elevation-C features 3 bedrooms, 2 bathrooms, and a 2-car garage, with an estimated Summer completion. This open-concept home connects the family room, dining area, and kitchen, complete with a large seating island, granite countertops, stainless steel appliances, a gas range, built-in microwave, and a corner pantry. The primary bedroom offers a private retreat with a wide quartz-topped vanity, a 5-foot oversized shower, and a spacious walk-in closet. Luxury vinyl flooring flows through the entry, hallways, and wet areas, and the home includes a Home Is Connected® Smart Home Technology package. Enjoy outdoor living on the covered back patio and a fully fenced backyard with sod and a sprinkler system. Additional features include: Water Heater, Landscape Package, full sod, Sprinkler System and more! Future Community Amenities to include: Club House, Dog Park, Fishing Pond, Pickleball, Playground, Pool, Splash Pad, Walking-Nature Trails and Sand Volleyball. Situated conveniently near Highway 114 and Highway 287, Lonestar at Liberty Trails provides convenient access to key roads, making it ideal for commuting and exploring the surrounding areas.

16640 Laguna Vista St, Fort Worth

$7,499,900
21222481 MLS
Positioned in the heart of one of North Texas’ most dynamic growth corridors, this exceptional 60+ acre tract presents a rare opportunity for residential development in the thriving Northlake-Justin area. Located within the Fort Worth ETJ and just moments from the highly successful Wildflower Ranch community, the property is surrounded by strong momentum from both national and regional homebuilders. The site is currently zoned A5 Single Family Residential and offers predominantly level topography, creating an efficient and cost-effective development landscape. Utilities are available at or near the property, supporting a streamlined path toward future development. Conceptual planning indicates the potential for approximately 225–250 residential lots, with an estimated 50–52 net buildable acres. Portions of the property lie within the floodplain; however, this has been thoughtfully accounted for in the preliminary layout, preserving overall yield and design integrity. Ideally situated just minutes from Highway 114, the property benefits from excellent connectivity to major employment hubs, retail centers, and continued residential expansion throughout Denton County. The surrounding area is experiencing rapid growth, making this an ideal location for entry-level to move-up housing product in a high-demand market. Whether pursuing a traditional acquisition or exploring a strategic partnership, the offering provides flexible deal structures, including outright sale or potential joint venture. This is a compelling opportunity to secure a scalable residential development site in a path-of-growth location with strong fundamentals and long-term upside. Buyer to independently verify all information, including zoning, utilities, development potential, floodplain, and school district.

Tbd Justin, Fort Worth

$574,990
4 Beds 4 Baths 21225493 MLS
MLS# 21225493 - Built by William Ryan Homes - Ready Now! ~ Welcome to the Bridgeport, our largest single-story design offering 2,796 sq ft of beautifully crafted living space. With 4 bedrooms, 3.5 baths, and a 3-car garage, this home delivers both functionality and style. From the moment you step inside, the extended entry sets the tone, leading to two secondary bedrooms with a convenient Jack and Jill bath. A private fourth bedroom with its own ensuite and walk-in closet is perfect for guests or multigenerational living. At the heart of the home, the open-concept great room is designed for both everyday living and entertaining. It features an electric fireplace and seamless flow into the dining area, enhanced by additional windows that bring in abundant natural light. A flex space with French doors offers the ideal setting for a home office, playroom, or creative space. The owner’s suite is a true retreat, filled with natural light and designed for comfort. Step outside to a generously sized covered patio with an extended rear patio, perfect for hosting gatherings or simply relaxing. Tucked away on a cul-de-sac homesite backing to a greenbelt, this home offers added privacy and a peaceful setting you will love coming home to.

17224 Musial Ct, Fort Worth

$459,000
4 Beds 3 Baths 21209935 MLS
RISLAND HOMES 4102 floor plan. Step into comfort and style with this May move-in-ready 4-bedroom, 3 bath home located on a generous 60' corner homesite in the sought-after Wildflower Ranch community. The thoughtfully designed open concept floor plan offers a family room that flows effortlessly into the stylish kitchen featuring an oversized island, walk-in pantry, and abundant cabinetry. The private primary suite is tucked at the back of the home and features a spa-like bath and a generous walk-in closet. A secondary bedroom with its own en-suite bath creates the perfect space for guests or multi-generational living. Enjoy the covered patio overlooking the backyard, along with added conveniences such as a large laundry room, ample storage, and a 2-car garage. Window blinds included! Ideally located within walking distance to the community amenity center, pool, and convenience store, this home also offers access to fantastic neighborhood amenities including a lazy river, dog park, playgrounds, and more. Don’t miss the opportunity to make this beautiful home yours, call the sales manager today to learn more about available incentives and schedule your private tour. MOVE IN READY NOW!

16525 Boston Ivy Dr, Fort Worth

$751,750
4 Beds 5 Baths 21210020 MLS
GREEBELT LOT in Wildflower Ranch. The two story dining and family room of this popular Highland Homes floorplan is highlighted by a floor to ceiling fireplace. Step through the slider doors and out into a large covered outdoor living area overlooking a forested greenbelt with creek. Cabinetry abounds in the massive kitchen and breakfast area. Primary suite features a bay window and a freestanding tub with dropped shower. Each bedroom in this home has its own private bath and upstairs bedrooms have been expanded. Cozy media room on the first floor and large game room on the second. Wildflower Ranch features an onsite Northwest ISD elementary school, lazy river, resort style pool, miles of trails, parks, playgrounds, an onsite convenience store. Pickleball and splashpad coming soon.

933 Pelotazo Ave, Fort Worth

$572,678
4 Beds 4 Baths 21208792 MLS
Popular, Highland Homes' Redford floorplan across from a grassy park in master planned Wildflower Ranch. No neighbor behind. The Redford plan features an open floorplan with two story vaulted ceilings, floor to ceiling family room fireplace, open railings, a loft with a large, adjacent media room. Kitchen with built in appliances and large island, Primary bed has a bay window perfect for seating and the primary bath features a luxurious freestanding tub and an elegant, dropped shower. Upgraded white brick elevation. Some features customizable to make the home uniquely yours. Home due to complete in July. Come enjoy all that Wildflower Ranch has to offer: lazy river, resort style pool, onsite Northwest ISD elementary school, greenbelt along Harriet Creek, miles of trails, community events, onsite HOA office, pickleball, splashpad and dog park. Lawn maintenance available through HOA for additional fee.

1029 Alberta Spruce Rd, Fort Worth

$499,000
4 Beds 3 Baths 21208768 MLS
New Brent floorplan from Highland Homes in master planned Wildflower Ranch. Come float down the lazy river or sunbathe on a tanning deck in a resort style pool. Walk the miles of trails or take your best friend to the dog park. Pickleball coming soon as well as a splash pad. Community also features multiple parks and playgrounds, a greenbelt with trees and creek, and an on-site convenience store as well as a new, onsite Northwest ISD elementary school. The Brent plan features 16'5 vaulted kitchen and family room ceilings, 10' fireplace, pocket office, gourmet kitchen with built in appliances and expansive all wood island. Sunny window seat in primary bedroom and primary bath with freestanding tub. Home expected to complete in July. Purchase early and customize this beauty; make it your own.

16508 Petal Dr, Fort Worth